
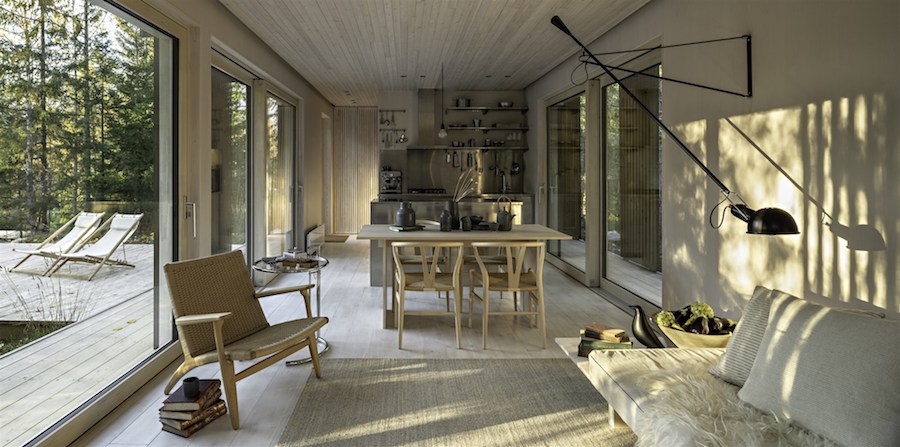
I’ve got a beautiful coastal retreat for you today!
It is a modern, minimalist summer house that blends Scandinavian and Japanese aesthetics.
Designed by architects at Gimme Shelter Solutions, The house consists of two volumes connected by a large deck with a covered terrace, with about 450 square feet (42 sqm) of living space.
I am loving the large windows that blur the boundaries between inside and outside, the light wooden floors and slat ceilings, and the stainless steel kitchen.
What a gorgeous place!




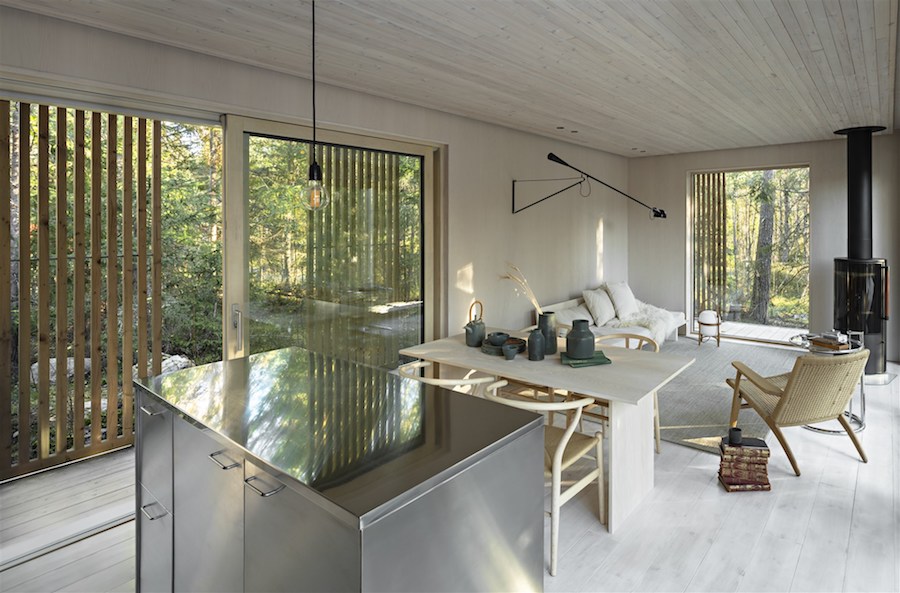



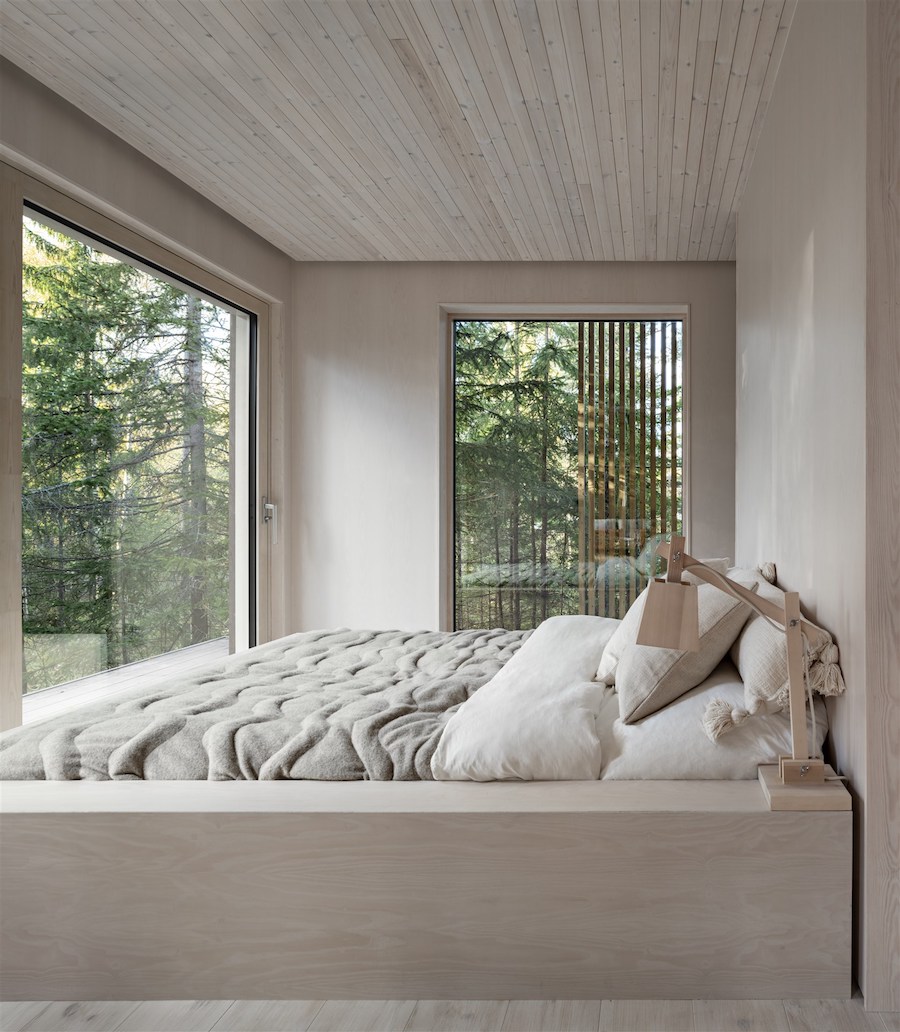






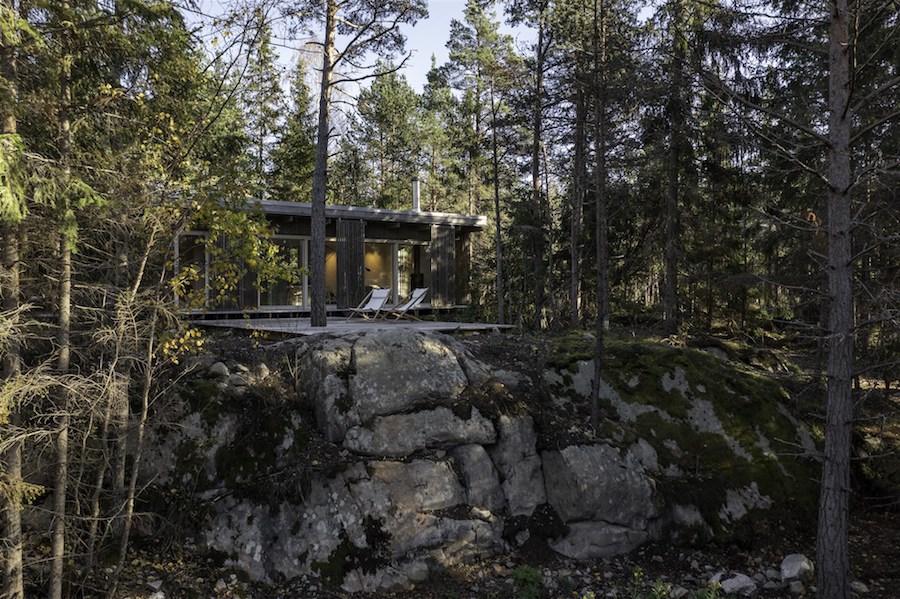
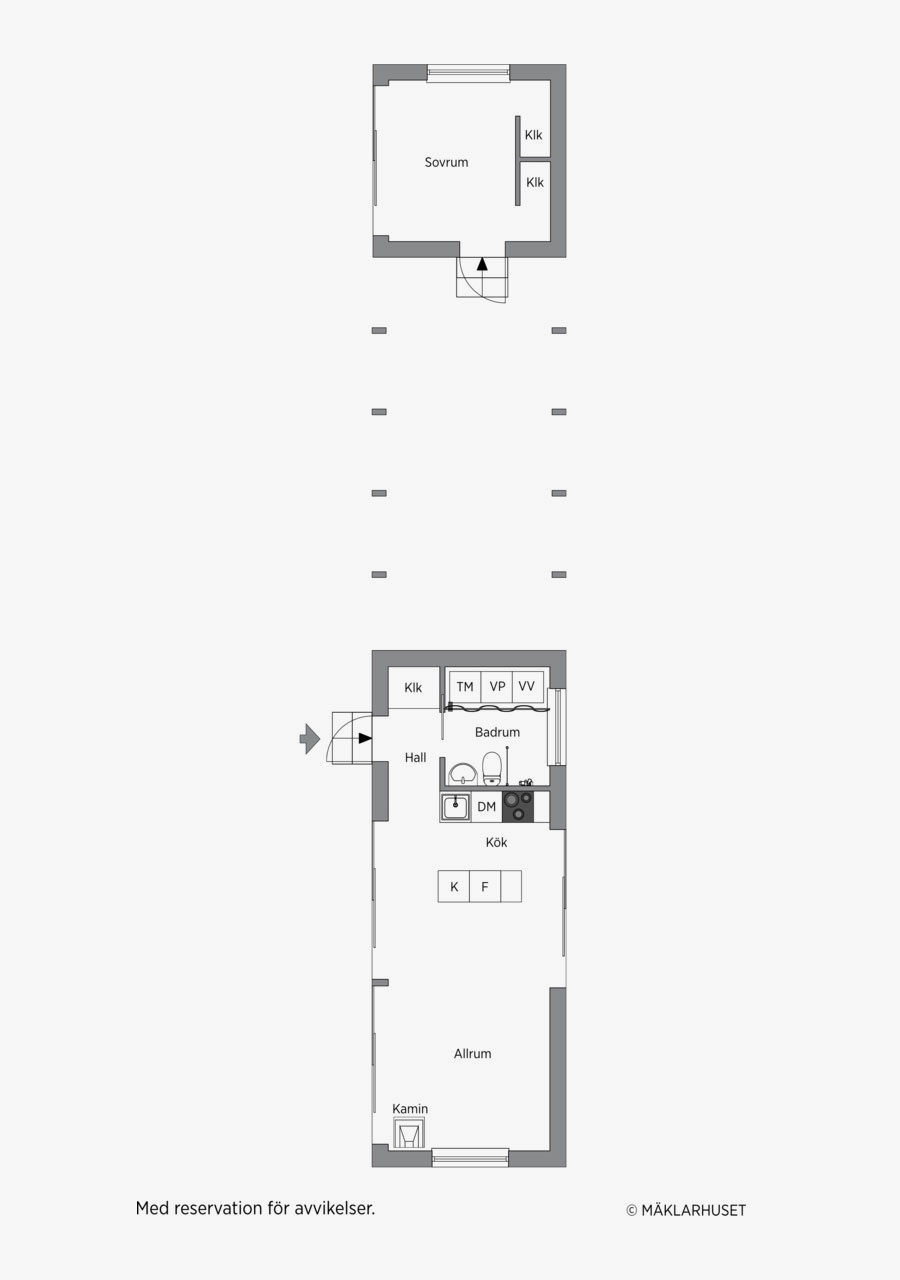
It is all nicely designed, but I am curious – What do you think of having the bedroom separated from the main building?
Photos: James Silverman via Maklarhuset
It’s a summer house so that part is fine but no bathroom in bedroom. No that’s not fine.
who designed this? what is the name of the firm? I’m surprised it’s not quoted once in this post
Author
This is not an info that I had access to at the time of writing. I simply spotted this house on a real estate website. But I searched around today and I found the information :) The post has been updated.
Great post! Your insights on japandi inspired summer house in sweden are enlightening and well-presented. I’ve learned a lot from your blog, and I look forward to reading more.