
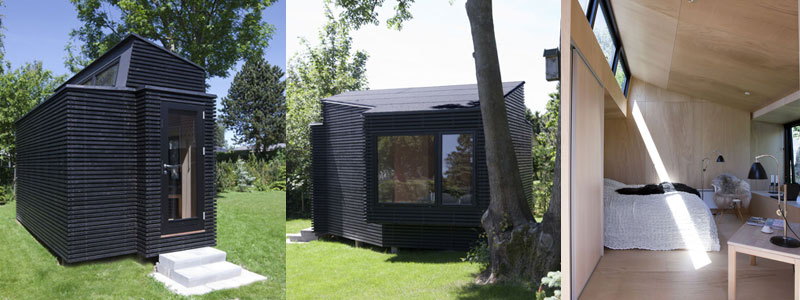
Architect Martin Kallesø created this unique 18 m2 guesthouse in Praestøe, in the southeast part of Denmark.
The house is a small freestanding retreat for guests close to the existing summerhouse. Its irregular shape was intended to optimize the use of the space, light and view.
The house contains a double bed and storage for clothes. The large window and skylights provide the house with abundant light and a connection to the outdoors. Inside, the walls, ceiling and floor are all covered with the same wood veneer, which creates a lovely uniform interior infused with tranquility.
Photos: via Martin Kallesø


C’est tellement magnifique, spacieux et j’espère qu’en France on fera ce genre d’architecture.
Merci beaucoup pour votre commentaire!
Si vous avez besoin d´un architecte, vous pouves me apeller sur
+0045 – 61 79 67 28
sincerement,
Martin Kallesø, arkitekt MAA, Copenhague, DK
this looks wonderful !
what kind of wood is used inside ?